Easy3DLaserLine - Laser Line Extraction and Calibration
Easy3DLaserLine is used to reconstruct 3D objects from a laser-line triangulation system.
Laser Triangulation
In a laser-line triangulation system, a laser line is projected on the object to measure. A camera is viewing the laser line from a different angle and position. The line deformation observed by the camera contains the shape information of the measured object.
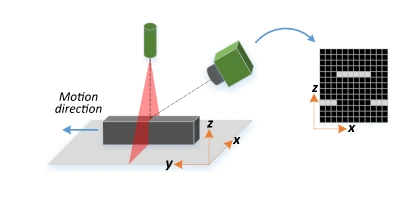
Setup of a laser-line triangulation system.
Scanning the object consists in moving it under the laser line and recording multiple images.
From the scanning you can reconstruct its 3D shape.
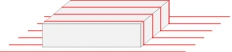
Representation of successive scans of a laser line upon an object.
Occlusions
Using the laser triangulation method, the laser may be unable to reach some parts of the object or the camera may be unable to view them. This is called occlusion.
On the left illustration, the camera does not see the bottom of the hole, inducing camera occlusion.
On the right illustration, the laser does not reach the bottom of the hole, inducing laser occlusion.
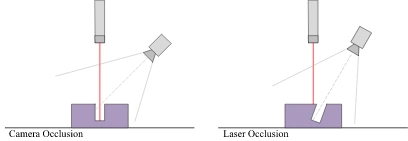
Examples of occlusion that can occur while scanning an object.
Hint
You can limit or avoid occlusions by using advanced scanning methods, for example by using two cameras or two lasers.
Laser Line Acquisition Pipeline
The 3D acquisition pipeline starts with the acquisition of a laser line profile and ends up with the point cloud, mesh or ZMap.
The source material for 3D processing is the depth map, coming from a Coaxlink Quad 3D-LLE or generated from a list of images.
3 types of depth map are available, one for each different pixel coding scheme (8, 16 or 32 bits).
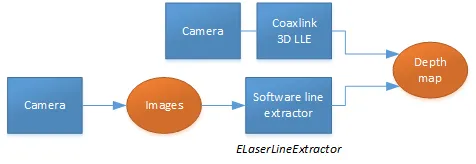
The generation of a depth map, from a hardware or a software source
Some processing methods can use the depth map directly, but most measurement and matching processes need metric, distortion-free representations. Calibration of the laser triangulation setup is therefore required. Calibration is used to turn the depth map into a point cloud or mesh expressed in a metric space that we call “world space”.
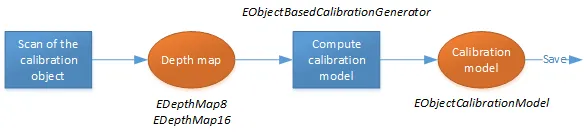
The generation of an object based calibration model, from a scan of the reference object
A point cloud is a list of 3D points, expressed in a world space coordinate system. The point cloud can be projected on a plane, producing a ZMap, which is a convenient and effective representation for 2D processing with a metric scale.
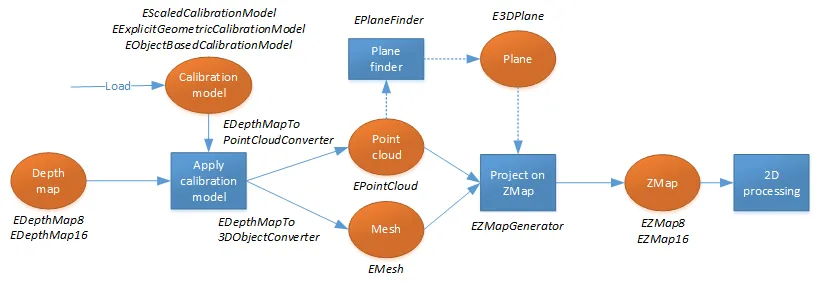
The workflow from the depth map to the ZMap
The following sections describe the classes and methods useful for a 3D workflow. The Measuring a Remote Controller application goes through this processing pipeline.
Laser Line Extraction
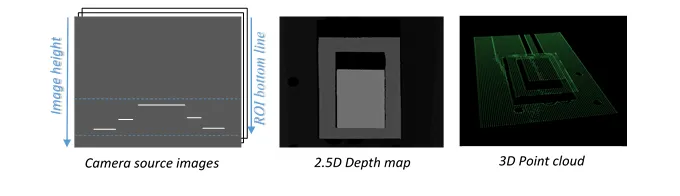
A Laser Line Extraction (LLE) algorithm is required to create a depth map from a sequence of profiles of the object captured by the camera sensor.
The objective of an LLE algorithm is to measure the line position along a vertical profile in every column of a sensor frame, within a user-defined region of interest (ROI).
For every step of the object position, the detection analyzes each column of a frame individually and produces a row of output positions, stored as gray values.
The figure below illustrates this process.
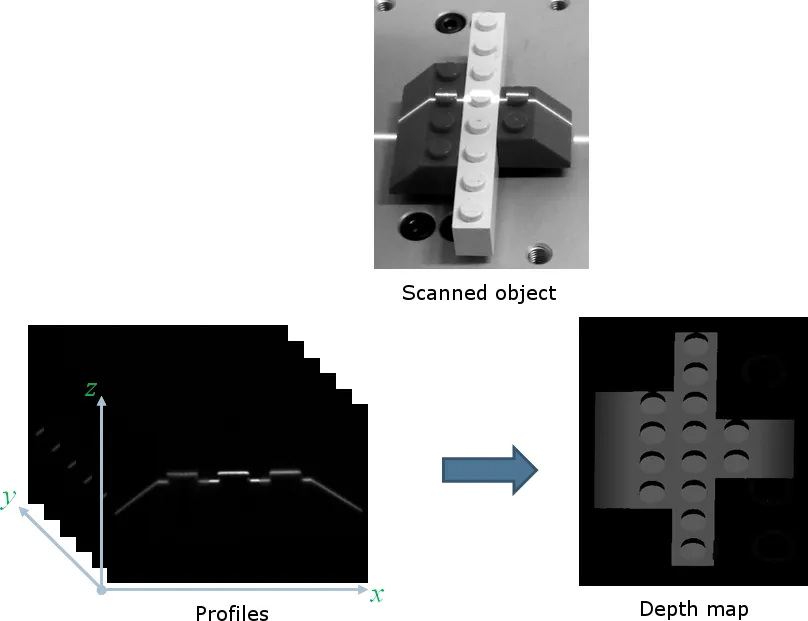
Computation of a depth map using the captured profiles on a scanned object.
The class ELaserLineExtractor .NET Python provides the laser line extraction functionality.
Use the method ELaserLineExtractor::SetAnalysisMode .NET Python to select one of the following algorithms to extract the laser line (see below for more details):
Maximum detection returns the position of the pixel of maximum intensity. It’s the fastest method but it doesn’t support sub-pixel precision.
Peak detection approach detects local maxima. If several maxima are detected, the one with the highest intensity is returned. The position is returned with sub-pixel precision.
Center of gravity algorithm is suitable when the laser line is spread over several pixels. The position is returned with sub-pixel precision.
Hint
You can also set a threshold to exclude pixels with low intensity.
The line position returned by the laser line extraction algorithms is relative to the bottom of the region of interest. So, values in the depth map range from 0 (bottom of the ROI) to the height of the ROI.
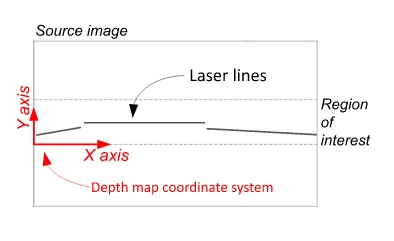
The generated depth map maps its values to the region of interest of the input profiles.
Laser Line Extraction Methods
Maximum detection
The maximum detection algorithm analyzes all the pixels in a ROI column to determine the one with the maximum intensity. The figure below shows the laser line position on a given ROI column.
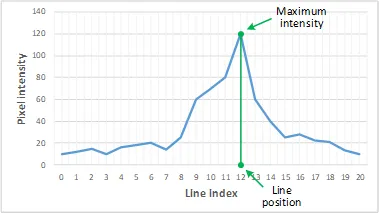
Maximum detection on a ROI profile
We also recommend to include in the processing chain:
A low-pass filter to reduce the high frequency variations in the image.
A threshold to eliminate the background noise from the sensor.
Peak detection
The peak detection algorithm relies on a discrete simplification of the first derivative function.
\(\frac{df}{dx}=f(x+1)-f(x-1)=f'(x)\)
The \(f'(x)\) outputs the slope of a given \(f(x)\) along the \(x\).
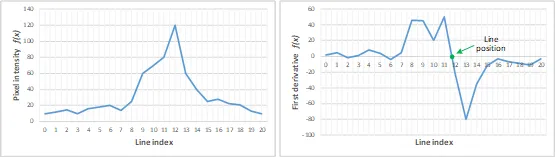
\(f(x)\) and \(f'(x)\) plots
We compute the line position by detecting where \(f’(x)\) changes its signal based on the two-point form line equation:
\(y-y_1=\frac{y_2-y_1}{x_2-x_1}(x-x_1)\)
where \((x_1, y_1)\) and \((x_2, y_2)\) are two points on the line with \(x_2\ne x_1\), we obtain the following equation for \(y = 0\):
\(x=\frac{x_1y_2-x_2y_1}{y_2-y_1}\)
Center of gravity
The center of gravity (CoG) method uses an algorithm that calculates the center of mass of an image object. Also known as “centroid of plane figures”, the CoG is obtained by the following equations:
\( \left\{ \begin{aligned} \bar{X} &= \dfrac{\sum ax}{\sum a}\\ \bar{Y} &= \dfrac{\sum ay}{\sum a} \end{aligned} \right. \)
where \(\overset{—}{X}\) and \(\overset{—}{Y}\) are the coordinates of the CoG and \(a\) is the pixel intensity along the \(x\) and \(y\) axes.
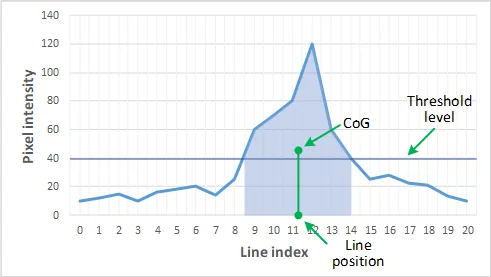
Center of gravity on a ROI profile
Low-Pass Linear Filter
Optionally, you can apply a low-pass linear filter in front of the line extraction in order to reduce noise and high frequencies in the image.
The low-pass filter applies a convolution operator on a 1 \(\times\) 3 sliding window. The 3 elements of the convolution kernel (A, B and C) are configurable, accepting any positive integer. The figure below illustrates the positioning of the convolution kernel elements within a given ROI.
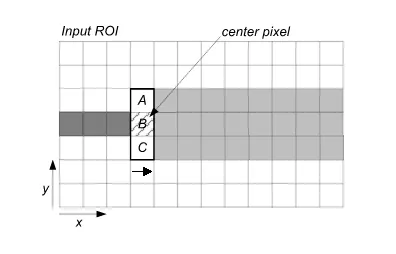
The low-pass linear filter goes through each row and applies a convolution operator on the center pixel.
You can activate the low-pass filter for any of the laser line extraction methods with the method ELaserLineExtractor::SetEnableSmoothing .NET Python. Parameters A, B and C are set with ELaserLineExtractor::SetSmoothingParameters .NET Python.
Depth Map Z Resolution
As explained above, the laser line extraction computes the sub-pixel position of the laser line profile for each column of the region of interest.
This position is encoded in a 16-bit depth map (
EDepthMap16.NET Python).The resolution controls the way the sub-pixel positions are converted to 16-bit fixed point values (that is how many bits are allocated to represent the fractional part of the sub-pixel position).
On a
EDepthMap16.NET Python, use the methodEDepthMap16::GetZResolution.NET Python to retrieve the resolution. It is a floating-point value used to convert the integer pixel value to a real depth value.
By default,
ELaserLineExtractor.NET Python computes the best resolution depending on the height of the region of interest. The following table lists typical resolution values depending on the height of the processed frame or region of interest.
Frame or ROI height |
Bits used for the fractional part |
Z resolution |
|---|---|---|
100 |
8 |
1/256 = 0.00390625 |
200 |
8 |
1/256 = 0.00390625 |
400 |
7 |
1/128 = 0.0078125 |
800 |
6 |
1/64 = 0.015625 |
2500 |
4 |
1/16 = 0.0625 |
Use the optional parameter
zResolutionof the constructorELaserLineExtractor::ELaserLineExtractor.NET Python to fix the Z resolution.If you do not set the parameter
zResolution, an algorithm computes the optimal value. UseELaserLineExtractor::GetDepthMap.NET Python to query the returned depth map and get the effective resolution.
If you are using the hardware laser line extraction with the Coaxlink Quad 3D-LLE, the fixed point format is set by the configuration:
8_8or11_5for 8- or 5-bit fractional part.
See also
See Coaxlink’s documentation to LLE processing.
Software vs Hardware Line Extraction
Note
The following information is valid for all tables in this section:
The region size is given in pixels.
The extraction speed (fields
Max,CoGandPeaks) is given in profiles per second.
Hardware Line Extraction on a Coaxlink
The Coaxlink Quad 3D-LLE frame grabber features hardware line extraction. The performances are as follows, for all methods - Maximum detection (Max), Center of gravity detection (CoG) and Peak detection (Peaks):
9500 profiles/s for a 2048 \(\times\) 256 or a 4096 \(\times\) 128 region
19000 profiles/s for a 2048 \(\times\) 128 region
38000 profiles/s for a 1024 \(\times\) 128 region
76000 profiles/s for a 1024 \(\times\) 64 region
As a result, the hardware-based line extraction is \(2\times\) to \(15\times\) faster than the software implementation in eVision running on an Intel Core i7-10850H CPU at 2.70 GHz (see below).
Software Line Extraction on an Intel CPU
The measurement setup is:
Intel Core i7-10850H CPU at 2.70 GHz
Generation of 16-bit depth maps
Methods used: Maximum detection (Max), Center of gravity detection (CoG) and Peak detection (Peaks)
Using 1 thread, without low pass filter
Region size
Max
CoG
Peaks
3072 \(\times\) 512
368
298
248
3072 \(\times\) 256
752
593
497
3072 \(\times\) 128
1488
1179
966
3072 \(\times\) 64
3764
2723
2169
1024 \(\times\) 512
1142
891
771
1024 \(\times\) 256
2226
1777
1479
1024 \(\times\) 128
4266
3324
2752
1024 \(\times\) 64
11130
8533
6400
Using 1 thread, with low-pass filter
Region size
Max
CoG
Peaks
3072 \(\times\) 512
241
200
183
3072 \(\times\) 256
468
403
357
3072 \(\times\) 128
920
790
703
3072 \(\times\) 64
2169
1765
1610
1024 \(\times\) 512
707
600
561
1024 \(\times\) 256
1406
1219
1057
1024 \(\times\) 128
2723
2370
2048
1024 \(\times\) 64
6400
5333
4830
Using 2 threads, without low-pass filter
Region size
Max
CoG
Peaks
3072 \(\times\) 512
731
576
474
3072 \(\times\) 256
1406
1094
941
3072 \(\times\) 128
2813
2226
1868
3072 \(\times\) 64
7314
5224
3240
1024 \(\times\) 512
2000
1718
1446
1024 \(\times\) 256
4129
3368
2844
1024 \(\times\) 128
8533
6564
4654
1024 \(\times\) 64
21333
15058
10666
Using 4 threads, without low-pass filter
Region size
Max
CoG
Peaks
3072 \(\times\) 512
1108
885
703
3072 \(\times\) 256
2438
1765
1273
3072 \(\times\) 128
4740
3459
2639
3072 \(\times\) 64
9481
7757
6564
1024 \(\times\) 512
3605
2694
2031
1024 \(\times\) 256
6400
5446
4063
1024 \(\times\) 128
13473
11636
9846
1024 \(\times\) 64
36571
19692
19692
Software Line Extraction on a Jetson Nano
The tables below present benchmarks for software line extraction for various region sizes (in pixels) and configurations. The extraction speed is expressed in profiles per second. The measurement setup is:
Jetson Nano (4 available cores). See developer.nvidia.com/embedded/jetson-nano
Generation of 16-bit depth maps
Methods used: Maximum detection (Max), Center of gravity detection (CoG) and Peak detection (Peaks)
Using 1 thread, without low pass filter
Region size
Max
CoG
Peaks
3072 \(\times\) 512
34
30
30
3072 \(\times\) 256
126
106
102
3072 \(\times\) 128
248
210
199
3072 \(\times\) 64
479
409
374
1024 \(\times\) 512
110
98
97
1024 \(\times\) 256
383
321
308
1024 \(\times\) 128
736
623
587
1024 \(\times\) 64
1426
1229
1114
Using 1 thread, with low-pass filter
Region size
Max
CoG
Peaks
3072 \(\times\) 512
30
28
27
3072 \(\times\) 256
112
94
93
3072 \(\times\) 128
220
188
183
3072 \(\times\) 64
413
356
333
1024 \(\times\) 512
90
83
82
1024 \(\times\) 256
337
285
280
1024 \(\times\) 128
658
567
543
1024 \(\times\) 64
1226
1065
987
Using 2 threads, without low-pass filter
Region size
Max
CoG
Peaks
3072 \(\times\) 512
61
56
56
3072 \(\times\) 256
206
180
181
3072 \(\times\) 128
423
367
365
3072 \(\times\) 64
864
740
711
1024 \(\times\) 512
185
170
168
1024 \(\times\) 256
596
530
517
1024 \(\times\) 128
1203
1065
1035
1024 \(\times\) 64
2403
2106
2000
Using 4 threads, without low-pass filter
Region size
Max
CoG
Peaks
3072 \(\times\) 512
95
91
90
3072 \(\times\) 256
257
234
240
3072 \(\times\) 128
515
470
489
3072 \(\times\) 64
1092
992
1029
1024 \(\times\) 512
269
260
259
1024 \(\times\) 256
689
678
675
1024 \(\times\) 128
1383
1352
1356
1024 \(\times\) 64
2820
2716
2745
Software Line Extraction on a Jetson AGX Orin
The tables below present benchmarks for software line extraction for various region sizes (in pixels) and configurations. The extraction speed is expressed in profiles per second. The measurement setup is:
Jetson AGX Orin (12 available cores). See www.nvidia.com/en-il/autonomous-machines/embedded-systems/jetson-orin
Generation of 16-bit depth maps
Methods used: Maximum detection (Max), Center of gravity detection (CoG) and Peak detection (Peaks)
Using 1 thread, without low pass filter
Region size
Max
CoG
Peaks
3072 \(\times\) 512
222
192
181
3072 \(\times\) 256
449
386
362
3072 \(\times\) 128
898
766
710
3072 \(\times\) 64
1796
1521
1391
1024 \(\times\) 512
671
579
546
1024 \(\times\) 256
1336
1155
1075
1024 \(\times\) 128
2680
2301
2106
1024 \(\times\) 64
5278
4511
4079
Using 1 thread, with low-pass filter
Region size
Max
CoG
Peaks
3072 \(\times\) 512
198
174
164
3072 \(\times\) 256
401
351
332
3072 \(\times\) 128
801
697
653
3072 \(\times\) 64
1592
1380
1261
1024 \(\times\) 512
600
525
498
1024 \(\times\) 256
1197
1049
987
1024 \(\times\) 128
2386
2085
1935
1024 \(\times\) 64
4697
4096
3696
Using 2 threads, without low-pass filter
Region size
Max
CoG
Peaks
3072 \(\times\) 512
444
382
362
3072 \(\times\) 256
897
772
723
3072 \(\times\) 128
1790
1528
1416
3072 \(\times\) 64
3543
3002
2745
1024 \(\times\) 512
1338
1158
1088
1024 \(\times\) 256
2659
2311
2142
1024 \(\times\) 128
5224
4471
4112
1024 \(\times\) 64
9941
8533
7529
Using 4 threads, without low-pass filter
Region size
Max
CoG
Peaks
3072 \(\times\) 512
876
763
720
3072 \(\times\) 256
1790
1530
1436
3072 \(\times\) 128
3447
3011
2745
3072 \(\times\) 64
6649
5752
5069
1024 \(\times\) 512
2687
2321
2178
1024 \(\times\) 256
5251
4571
4213
1024 \(\times\) 128
10138
8752
8000
1024 \(\times\) 64
18618
16516
14422
Calibration
Calibration is used to apply the transformation between a depth map and a point cloud or a mesh.
There are 3 ways to set up this conversion:
Apply a simple scale on the pixel coordinates of the depth map (
EScaleCalibrationModel.NET Python class)Use the explicit geometric model (
EExplicitGeometricCalibrationModel.NET Python class)Use the object-based calibration approach (
EObjectBasedCalibrationModel.NET Python class)
These models share the same base class ECalibrationModel .NET Python and expose the method ECalibrationModel::Apply .NET Python, which is used to apply the conversion between a depth map pixel and a 3D point. It takes as input the coordinates of one point in a depth map and it returns the coordinates of the corresponding point in the 3D space.
The method ECalibrationModel::Apply .NET Python is not aware of the possible mirroring of the corresponding depth map and cannot make use of EDepthMap::SetAxisSystemType .NET Python (see below). If necessary (when the corresponding depth map is vertically mirrored) the \(y\) coordinates should be flipped before calling the Apply method.
The class
EDepthMapToPointCloudConverter.NET Python generates a point cloud from a depth map, using one of the calibration models.The class
EDepthMapToMeshConverter.NET Python generates a mesh from a depth map, using one of the calibration models.
By convention:
The origin of the referential is the lower-left corner of the depth map.
The center of the first pixel at the lower-left corner is at \(x = 0.5\) and \(y = 0.5\).
The center of the pixel at the upper-right corner is at \(x = \text{width} - 0.5\) and \(y = \text{height} - 0.5\), where \(\text{width}\) is the width of the depth map and \(\text{height}\) is its height.
Mirrored Depth Maps
By default, Easy3D considers that the origin of the 3D axis of the depth map is the bottom left of the internal image buffer, and the Y axis is pointing up. This means that the depth map image is not seen as vertically mirrored compared to the real world image of the scanned object.
Nevertheless, depending on your acquisition setup this mirroring can happen (for example if the direction of the scan is inverted).
If this is your case, you can set EDepthMap::SetAxisSystemType .NET Python to EAxisSystemType_CornerUpperLeft .NET Python, meaning that the origin of the 3D axis is on the upper left corner and the Y axis is pointing down.
This value changes the behavior of the methods :
Scale Calibration
The scale model (EScaleCalibrationModel .NET Python) only applies a simple factor on the X, Y and Z axis. These factors are the only parameters of EScaleCalibrationModel .NET Python.
For depth maps coming from laser triangulation setup, this transformation does not produce corrected, metric points. It’s main use is to display depth maps as 3D data with the E3DViewer .NET Python class.
Explicit Geometric Calibration
The explicit geometric model (EExplicitGeometricCalibrationModel .NET Python) defines a simple and ideal laser triangulation setup. The explicit calibration makes some strong assumptions on the setup geometry and can only be used when a minimum set of parameters are known:
The angles of the camera and the laser plane, in the counter clockwise direction. The camera angle must be positive.
The height of the camera above the scanned object.
The field of view of the camera defined by the sensor size (mm) and the optical focal length (mm).
The physical distance between two line scans of the depth map (depends on acquisition rate and motion speed).
The size of the image and the ROI origin used in laser line extraction (between the top (0) and the bottom (height) of the image).
Hint
Use the “Easy3D_Setup_Configuration.xlsx” spreadsheet to compute and check your setup configuration and parameters.
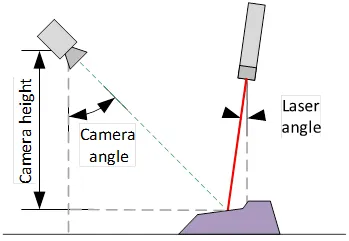
Explicit calibration setup with camera angle, laser angle and camera height
The setup of an explicit geometric calibration uses the constructor of the EExplicitGeometricCalibrationModel .NET Python class.
Object-Based Calibration
Object-based calibration gives real world, metric, coordinates from an arbitrary laser triangulation setup. From the scan of a reference object, the calibration process tries to calculate all the parameters required for the transformation to the world space (position and attributes of the camera, position of the laser plane, relative motion of the object, optical distortion…).
Object-Based Calibration Guidelines
Easy3D calibration is a powerful process that uses a single scan of a calibration object to calibrate a laser triangulation setup.
The calibration process generates a calibration model.
Easy3D uses this calibration model to transform the laser profile scans (or depth maps) into metric, distortion free point clouds.
The calibration model includes all the geometric parameters required for this transformation:
The relative position of the laser and the camera.
The projection and the distortion model of the camera.
The relative motion of the object.
This document explains all the steps involved in the calibration process, from the design of the calibration object to the eVision API.
The Calibration Object
The general principle of Easy3D calibration is to match a scan of a known calibration object to its true geometric dimensions.
The Truncated Double Pyramid
The dimensions of the “double truncated pyramid” calibration object the X-, Y- and Z-axes are named A, B and C respectively.
The design of the double truncated pyramid must follow the ratios given in the illustration below.
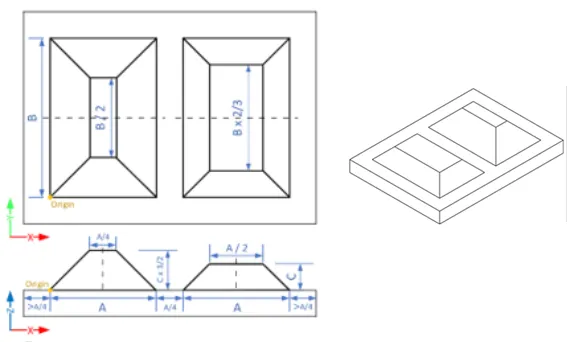
The “double truncated pyramid” calibration model (recommended)
For example, the provided CAD files of the calibration object use A = 4 cm, B = 6 cm and C = 1 cm. The Calibration Object Size, required for the calibration process, are the values A, B and C.
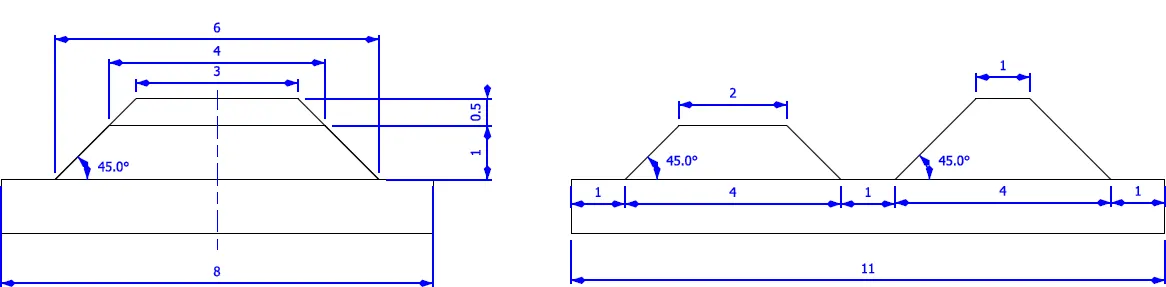
The “double truncated pyramid” calibration model with A = 4, B = 6 and C = 1
Building a Calibration Object
Overall Dimensions
Manufacture a calibration object that fits the working area of the project.
For example, if the project targets the inspection of a PCB (a printed circuit board as illustrated), design your calibration object with:
The dimension A or B (it does not matter) similar to the width of the PCB.
The height (C) of only several millimeters.
Hint
This is not a strict requirement, if the scanned object is slightly larger or smaller than the calibration object, the calibration process is still valid.
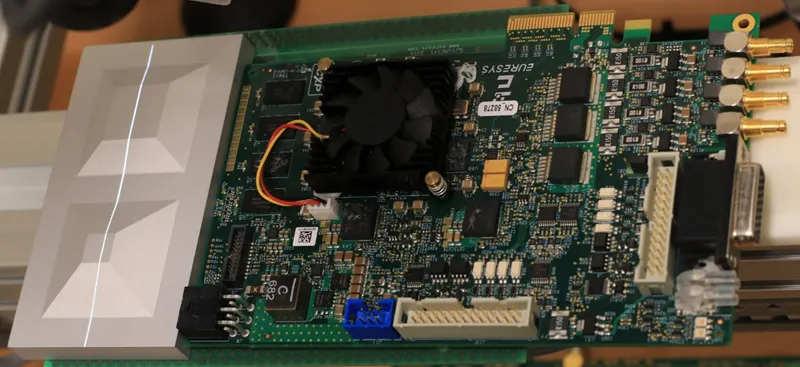
A PCB scanning setup with the associated calibration object. The calibration object dimensions (A, B and C) match the width and the height of the PCB
Hint
There is no constraint on the orientation of the calibration object during the scan:
The X-axis can be aligned with the motion direction or with the laser line.
After the calibration process, the origin and axes of the 3D calibrated point cloud follow the conventions of the reference design.
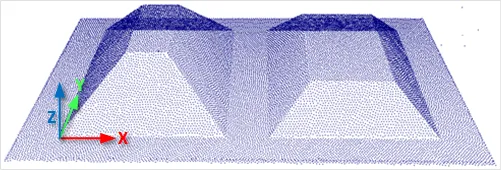
A calibrated point cloud with the origin and the axis of the coordinates system. The 3D origin is located at the external corner of the higher pyramid
Precision and Tolerance
The relevant dimensions of the calibration object are the width, the length and the height of the pyramids (called A, B and C in the illustrations).
The relative dimensions to A, B and C (B/2, A/4…) are important and you must execute them with the same precision.
The dimensional tolerances are related to the overall expected precision. If you want to achieve measurements on the point cloud with a precision of 0.01 mm, the manufacturing of the calibration object must have the same precision.
These tolerances only apply to the pyramids geometry, the calibration process does not use the dimensions of the support.
The planar surfaces must be flat between 2 parallel planes separated by the target tolerance, as illustrated.
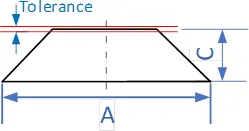
The tolerance of the pyramids sides is defined as the smallest distance between two parallel planes that contain the entire surface
Material and Surface Finishing
Hint
The goal is to obtain the laser profile as thinnest as possible over the whole object surface with the largest reflected energy.
The build material and the surface finishing are also important and must have:
A good reflectance, with diffuse reflection (no specular reflections).
No transmission and limited diffusion inside the material.
Hint
You can obtain a good surface finishing using aluminum material and blasting. Blasting gives the surfaces a satin gray finish.
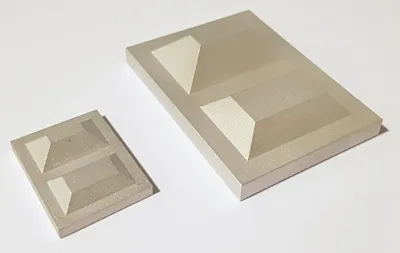
2 aluminum machined calibration objects with a micro-abrasive blasting surface treatment
3D CAD Models
The calibration object models are available in various 3D CAD formats like STEP, OBJ and STL.
Download these files from the download area in the Additional Resources section (www.euresys.com/Support).
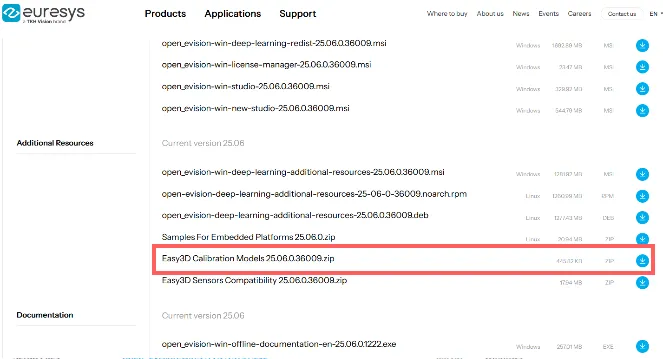
Download the calibration object models
Scanning the Calibration Object
The scan of the calibration object produces a depth map.
To ensure a correct detection of the calibration object and a precise calibration model, you must fulfill the following criteria:
All faces of the calibration object must be visible on the depth map (this affects the orientation of both the camera and the laser).
No other object can be higher than the calibration object in the depth map.
The depth map must have at least 200 \(\times\) 200 pixels.
The calibration object must cover at least 50% of the defined pixels of the depth map.
Examples of bad scans:
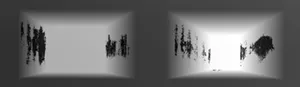
Missing pixels on the side faces

Not enough lines
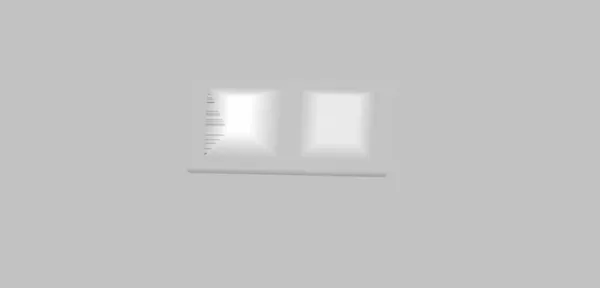
The calibration object is too small on the depth map
Using the calibration with eVision
The class
EObjectBasedCalibrationModel.NET Python is the container for the object based calibration model.The class
EObjectBasedCalibrationGenerator.NET Python performs the computation of such a model using anEDepthMap8.NET Python/EDepthMap16.NET Python/EDepthMap32f.NET Python as input.
See also